 Designed with you in mind
 Superior build quality
 Made to stand the test of time
 Real projects for local customers
Browse a selection of our kitchens, bathrooms and fitted bedrooms, all designed and installed by our own team across Northampton and the surrounding areas.
Request Design Visit
Designed with you in mind
Superior build quality
Made to stand the test of time
Real projects for local customers
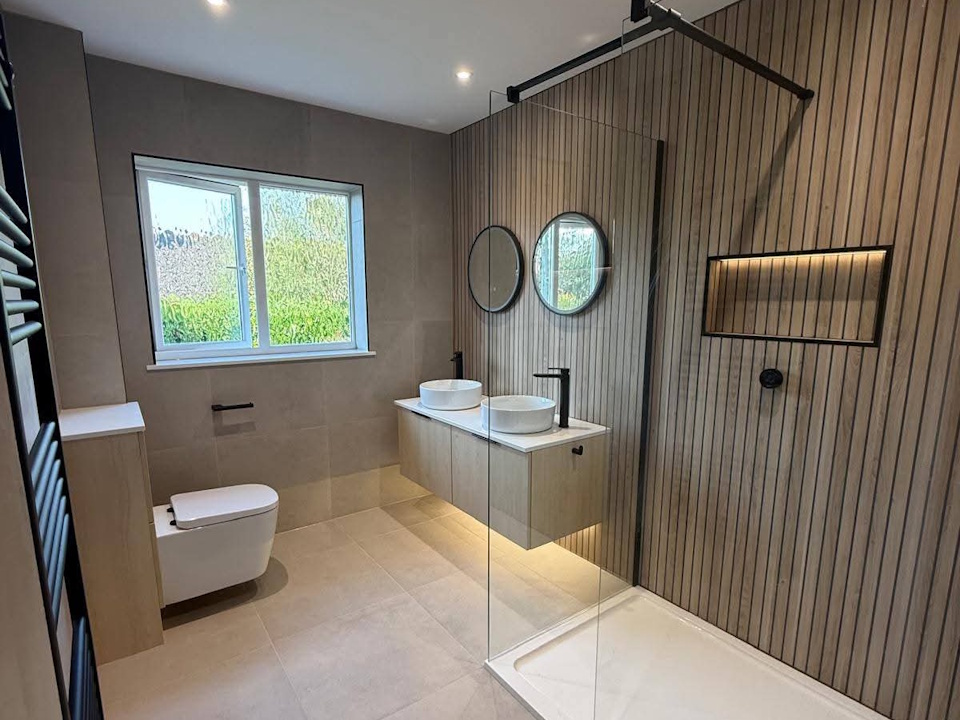
A spacious en-suite finished in warm, natural tones. A large walk-in shower with a frameless glass screen and low-profile tray is set against a full-height slatted wood-effect feature wall, with a long LED-lit recessed niche and matte black controls. A floating wood-effect vanity holds twin countertop basins with tall black mixer taps, round black-framed mirrors above and soft LED lighting beneath. A wall-hung toilet with a concealed cistern, large-format stone-effect tiles on the walls and floor, a black heated towel rail and recessed downlights complete the look.
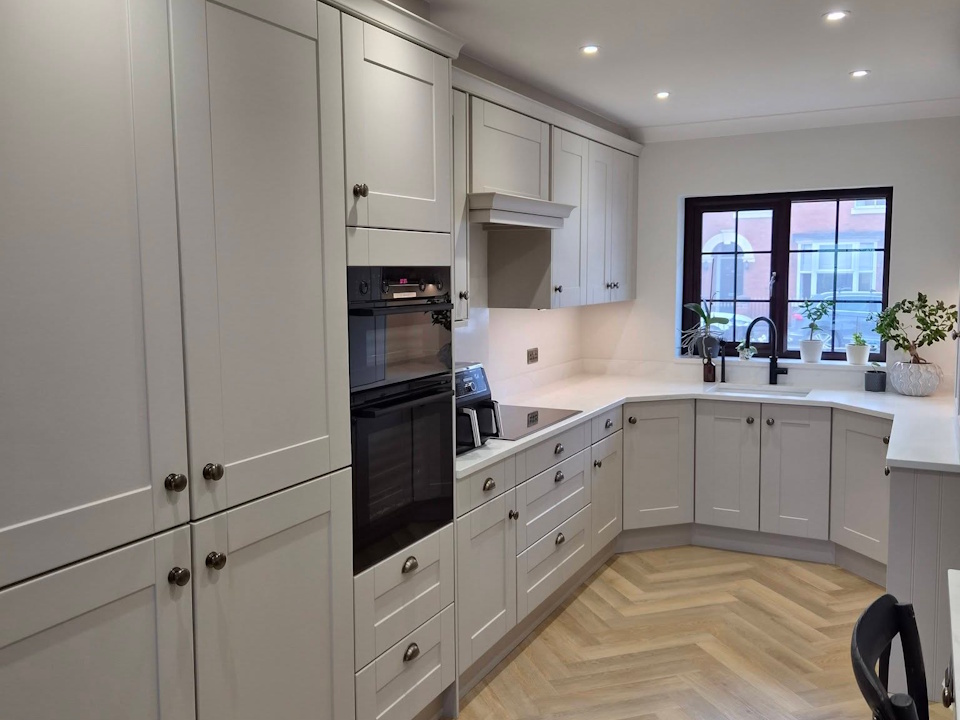
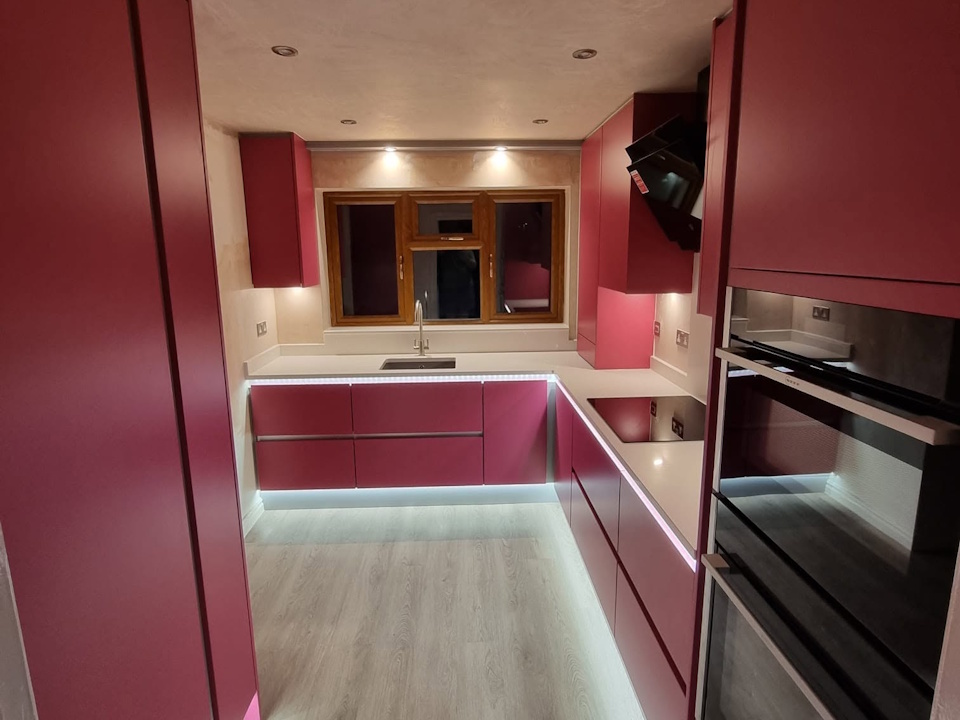
Shaker kitchen with quartz worktops, a built-in fridge freezer, black taps, brass handles and herringbone flooring.
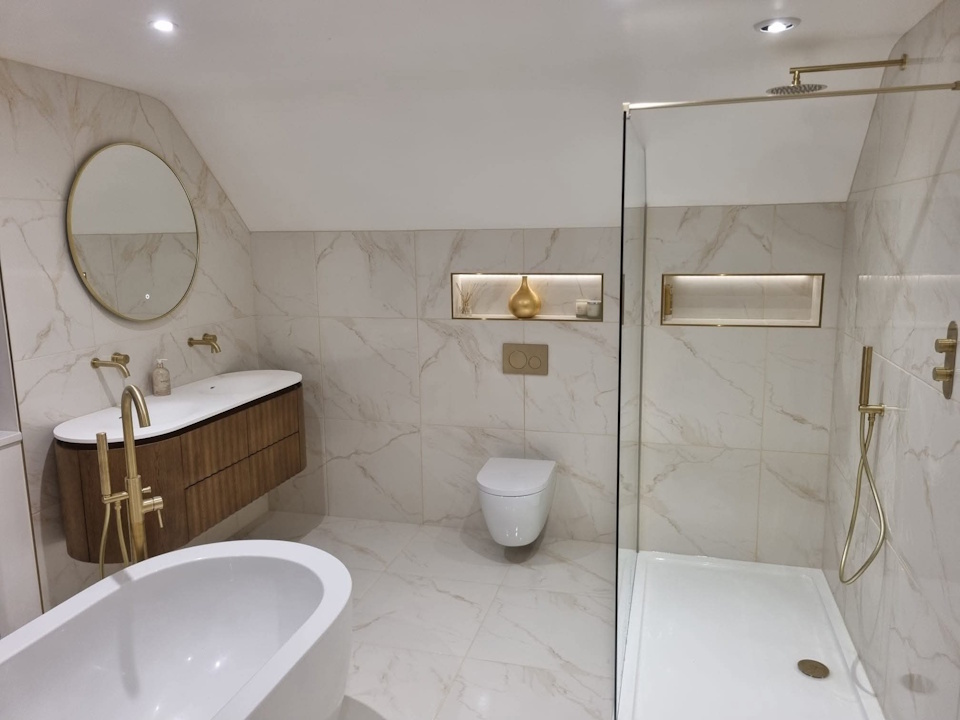
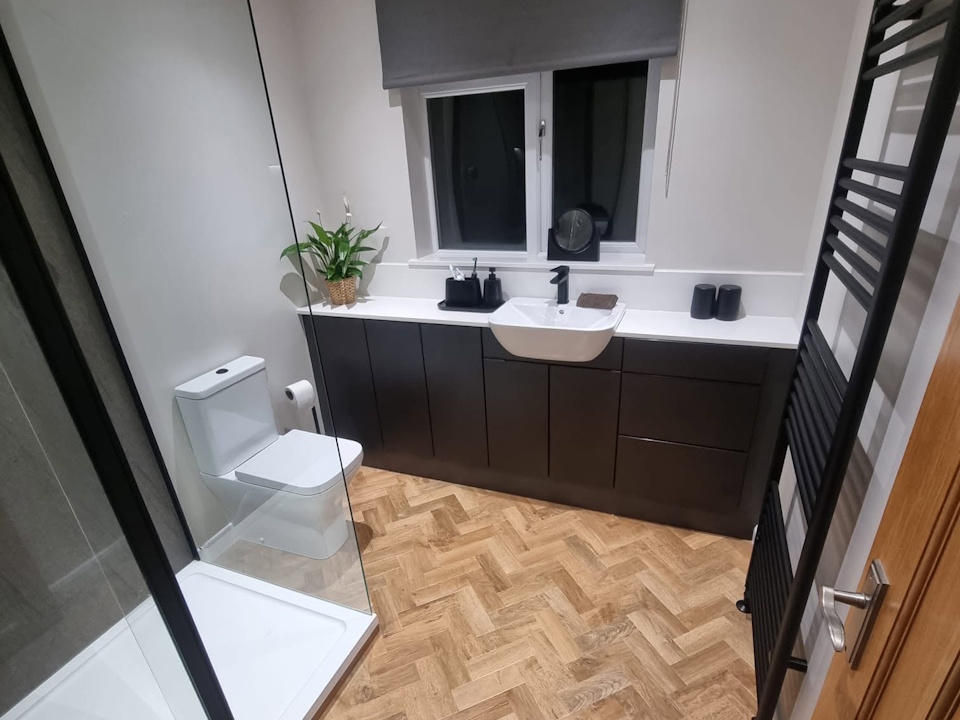
Walk-in shower and freestanding bath with a fluted wood vanity, brushed brass fittings and marble-effect tiles.
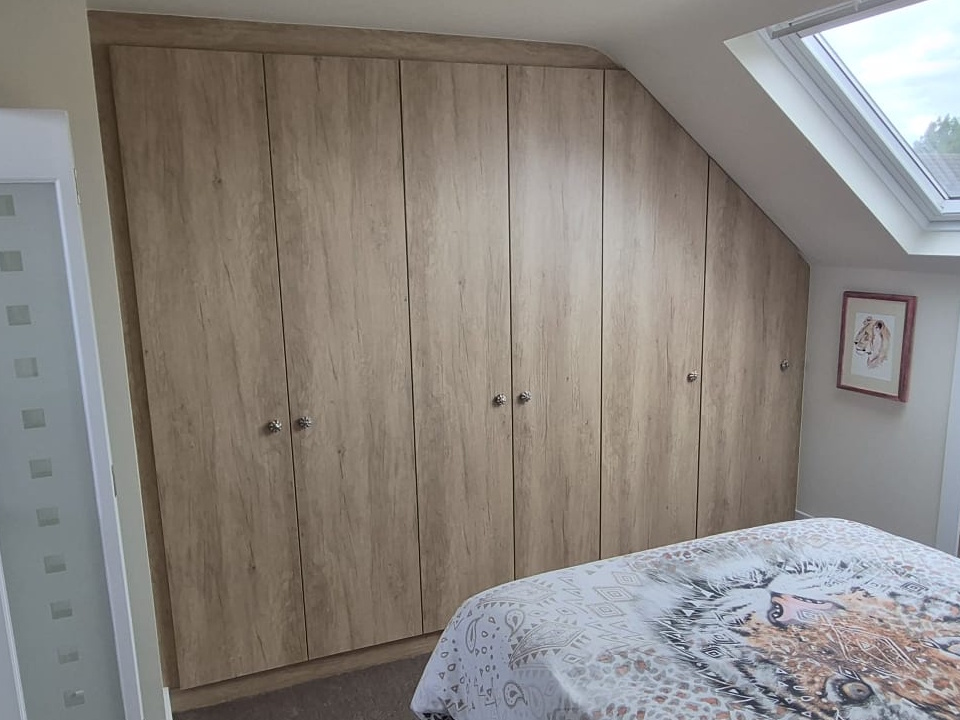
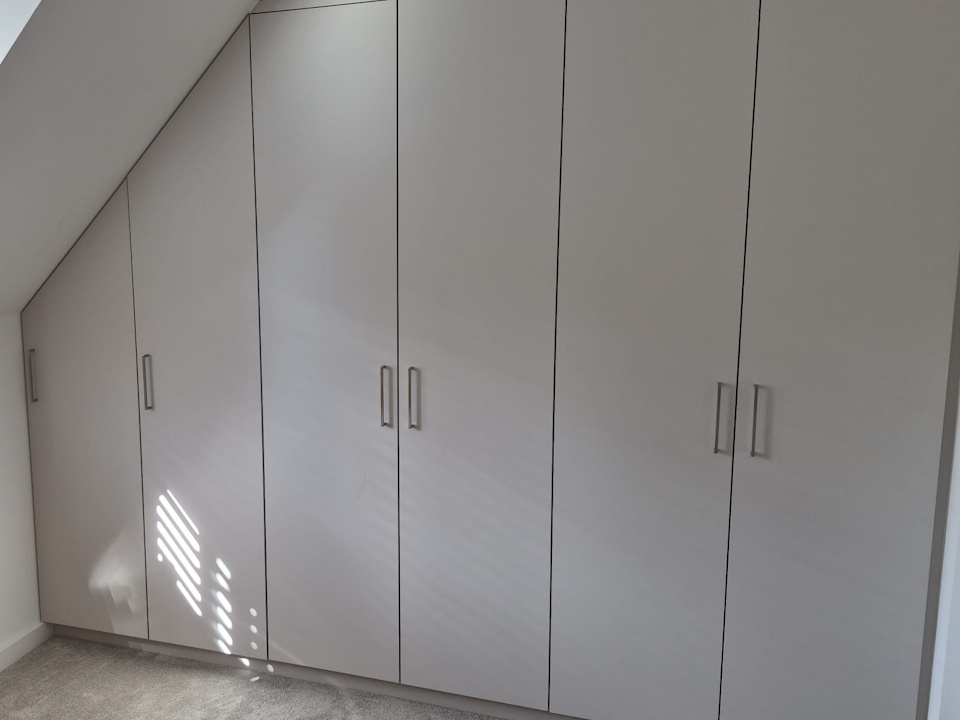
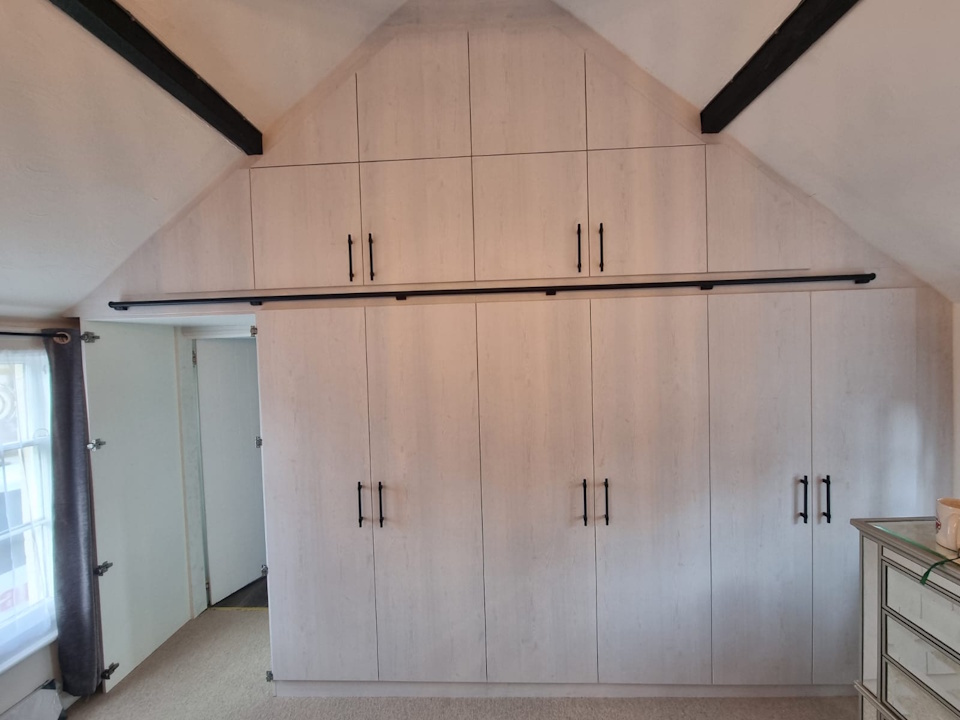
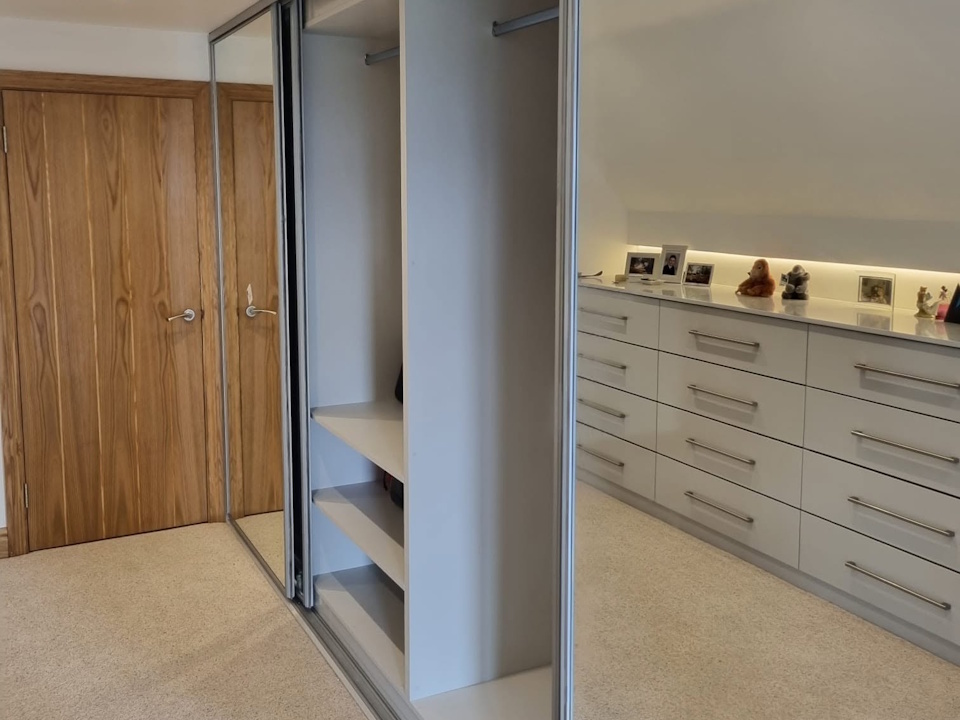
Made-to-measure wardrobes in a light oak finish, with doors angled to follow the sloping ceiling and round decorative knob handles.
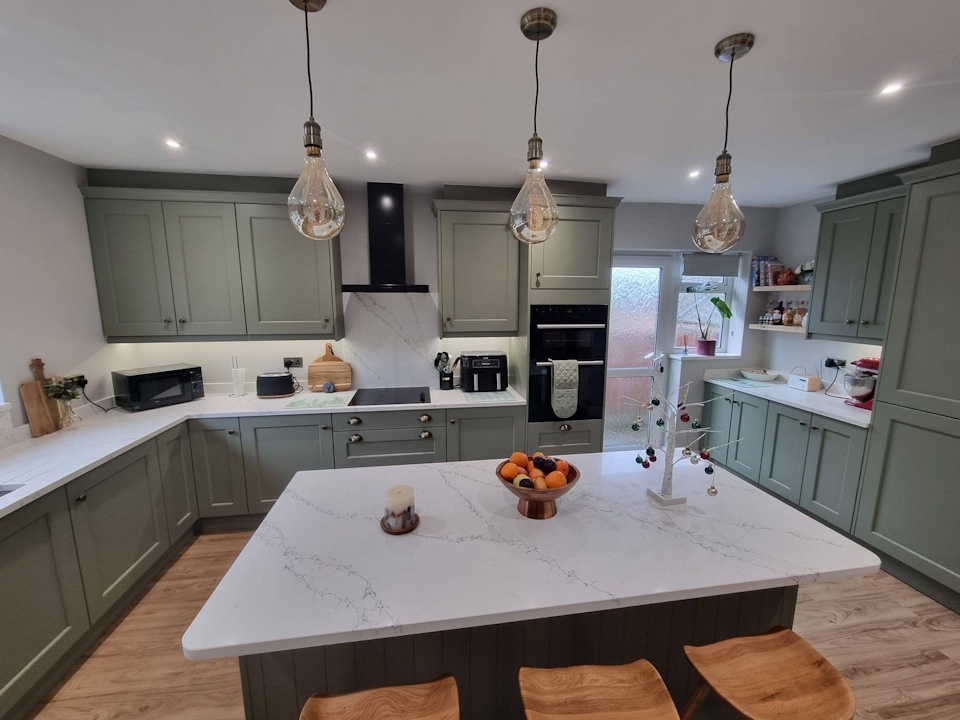
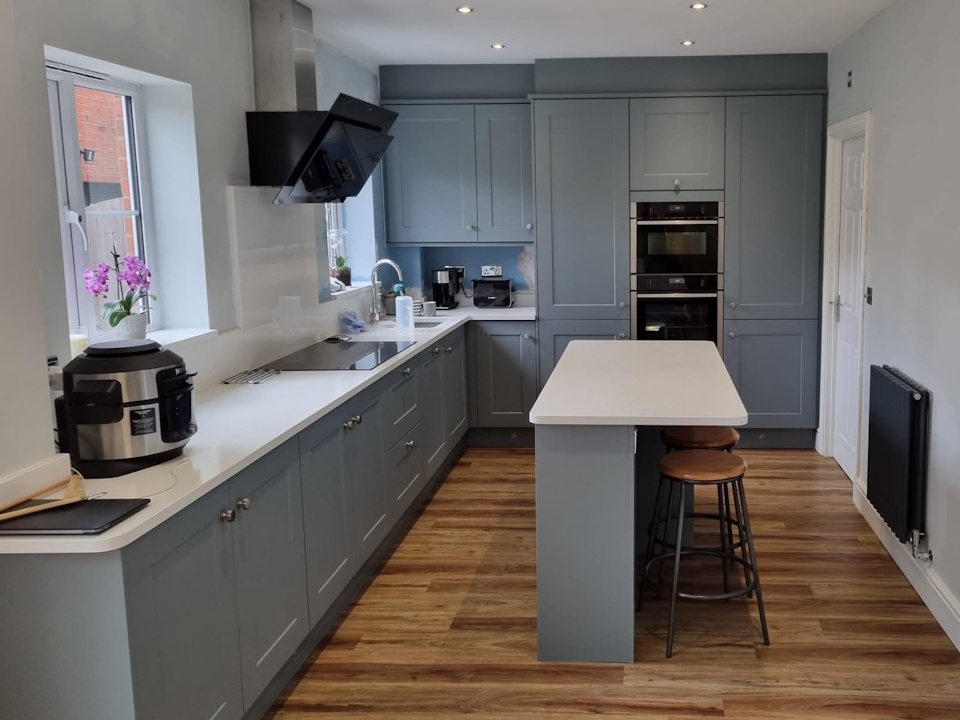
Sage green shaker units with marble-effect quartz worktops, a breakfast island and statement pendant lights.
Browse by room. Select any photo to see it full size.
Showing all projects